
Layout
The Space Curator Speaks

IDr Lai Siew Hong
Co-founder & Chief Executive Designer
“I design from the heart.
There should be nothing less than that.”
Blueprint for Balanced Living
Open spaces and thoughtful designs for everyday comfort
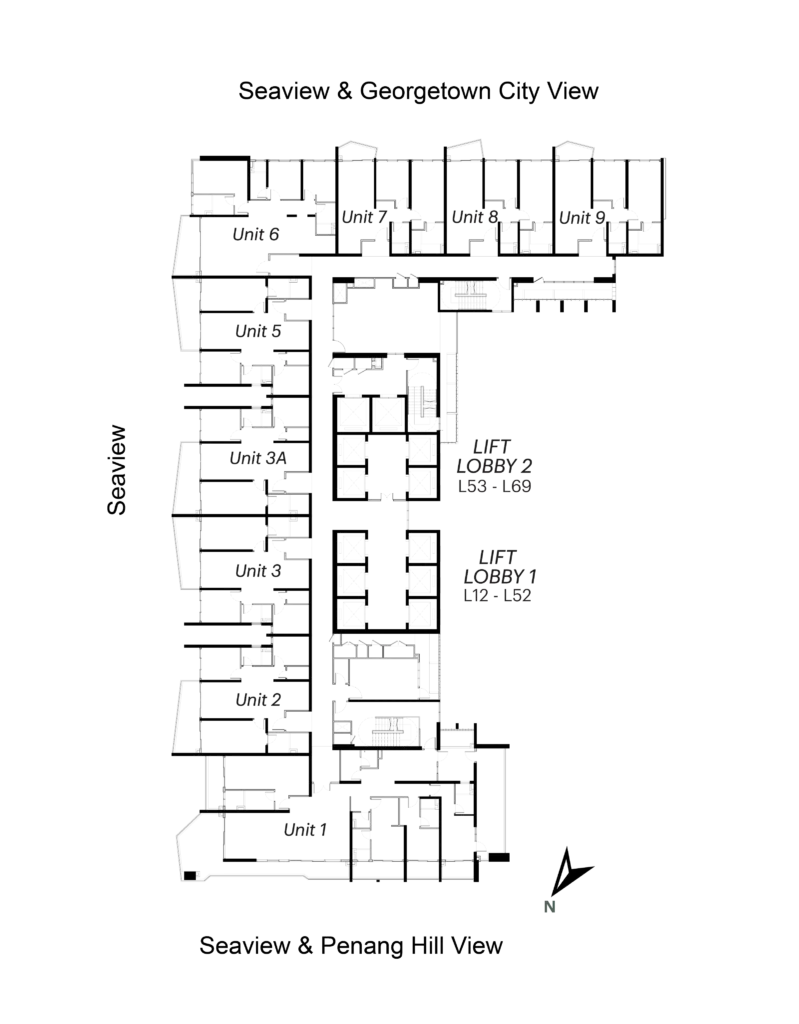
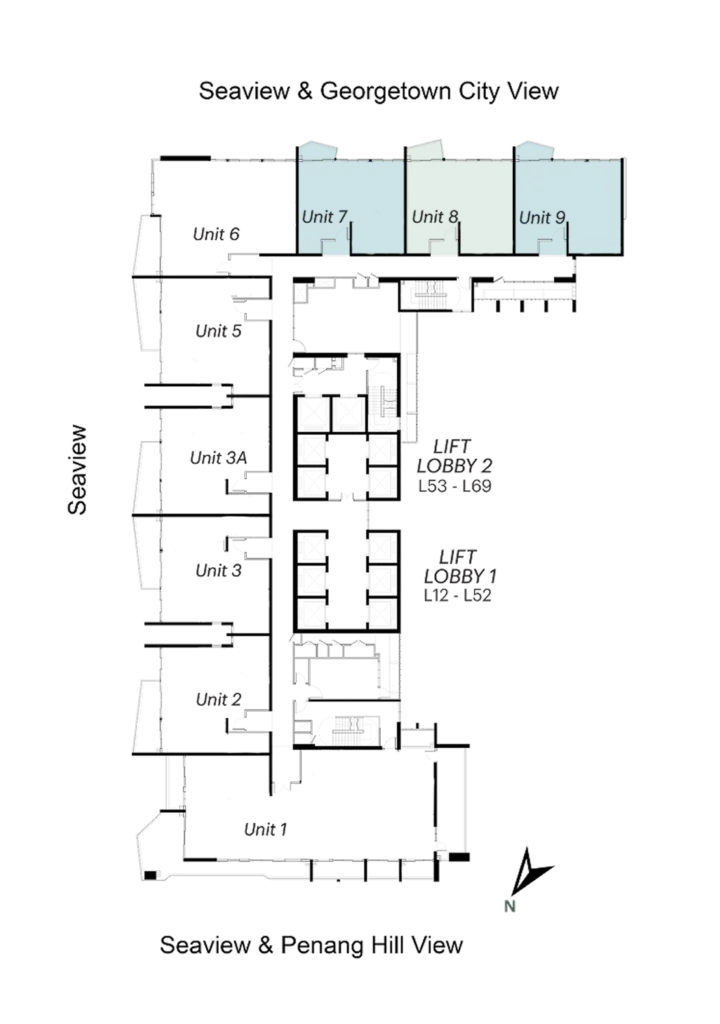
TYPICAL LAYOUT
Level 12-20
Level 33-48
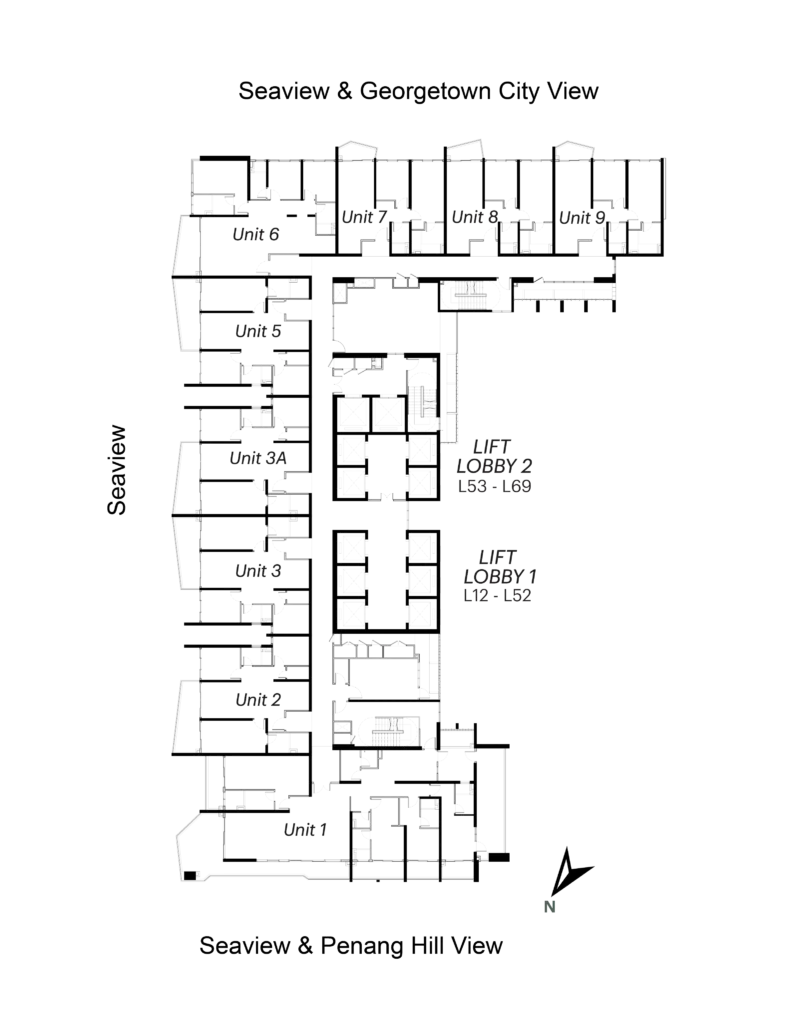
TYPICAL LAYOUT
Level 21-32
Level 49-65
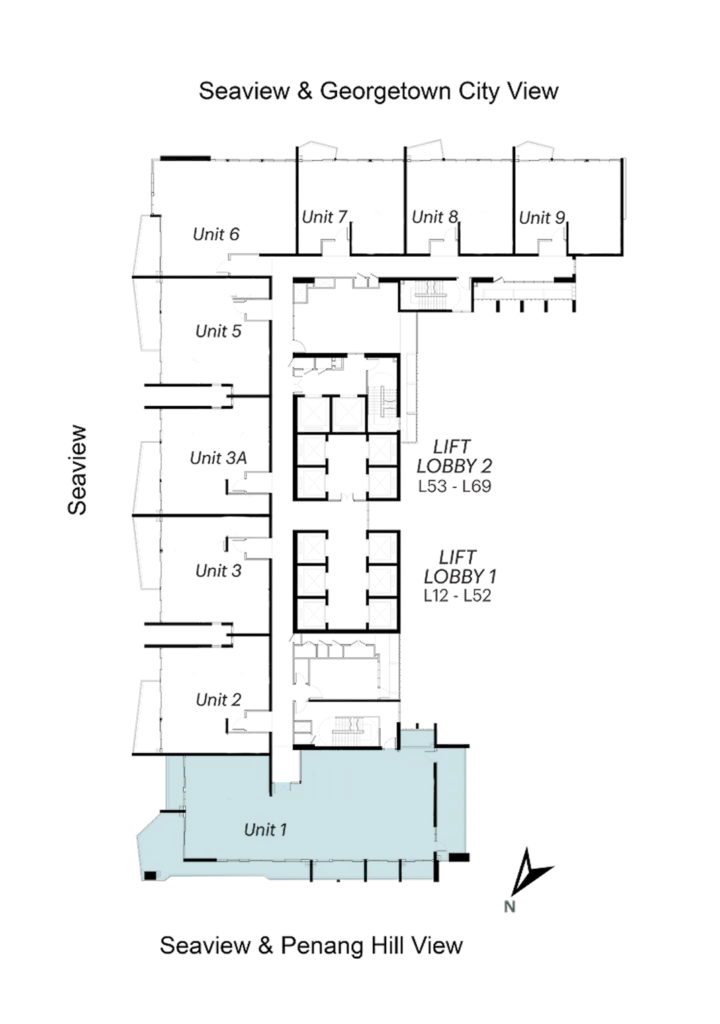
Unit 1 | TYPE D
3,670 sqft
4 Bedrooms 5 Bathrooms
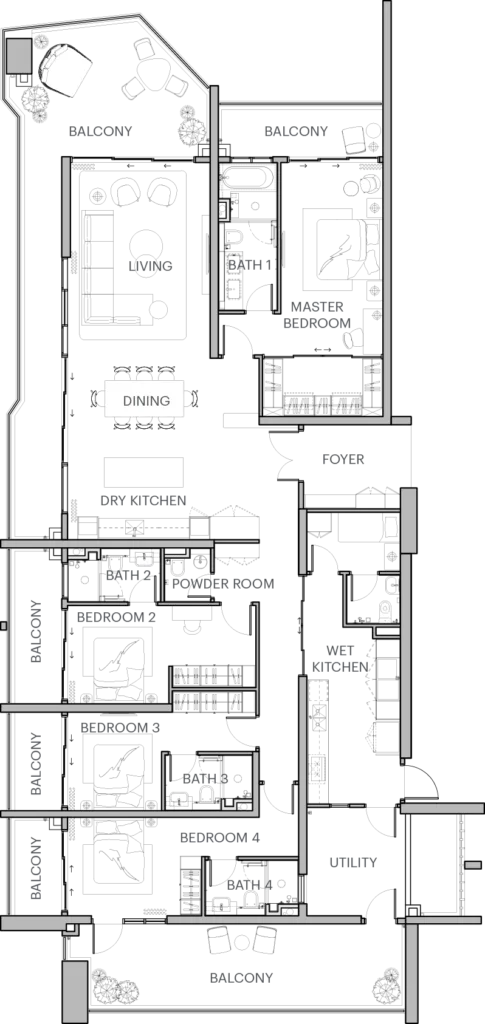
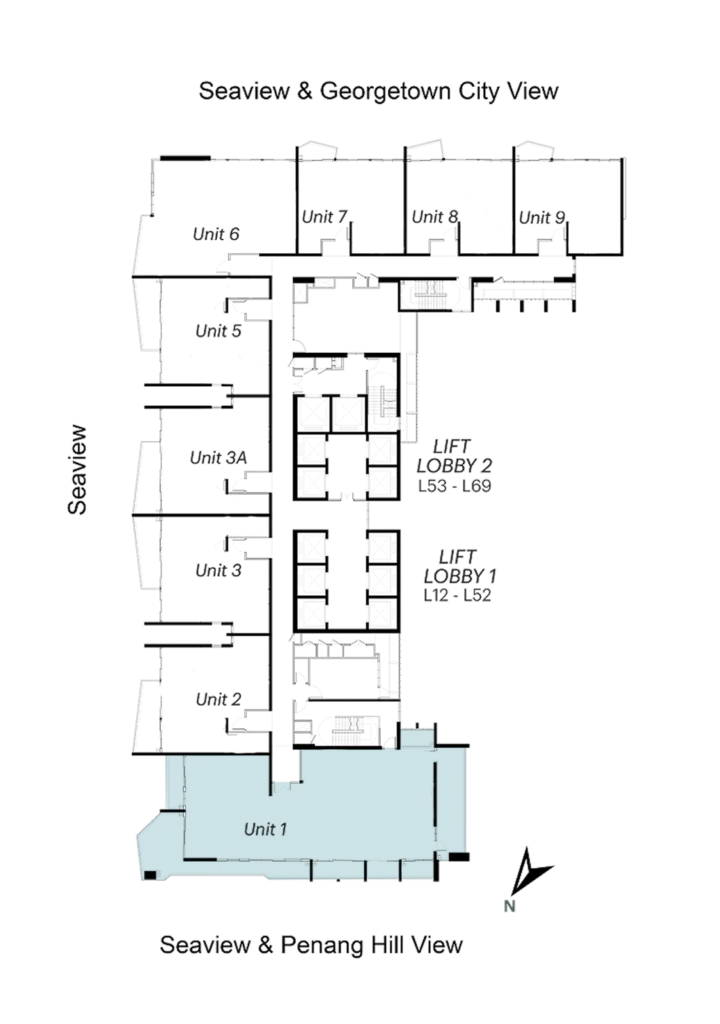
TYPE D1
Level 12-20
Level 33-48

TYPE D2
Level 21-32
Level 49-66
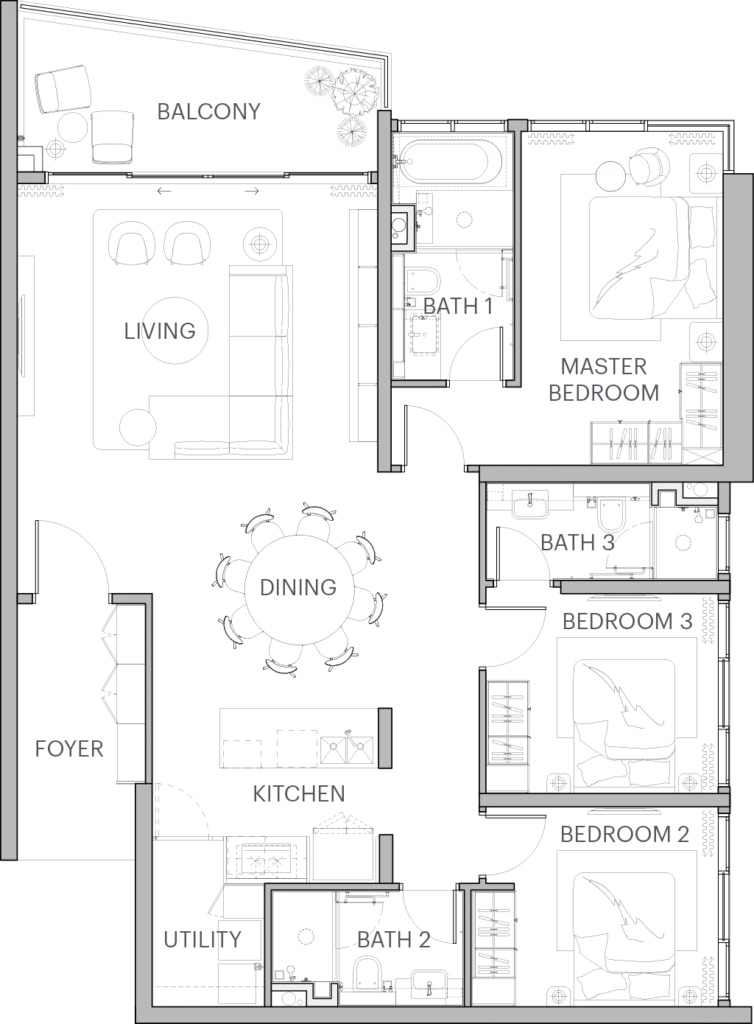
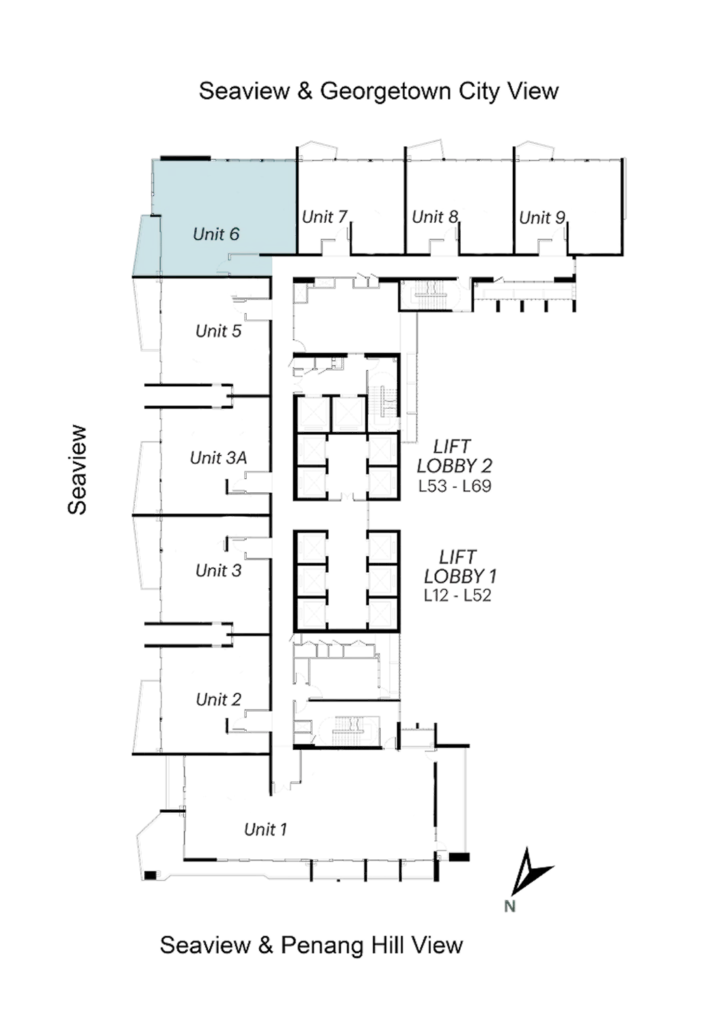
UNIT 6 | TYPE A
1,604 sqft
3 Bedrooms 3 Bathrooms
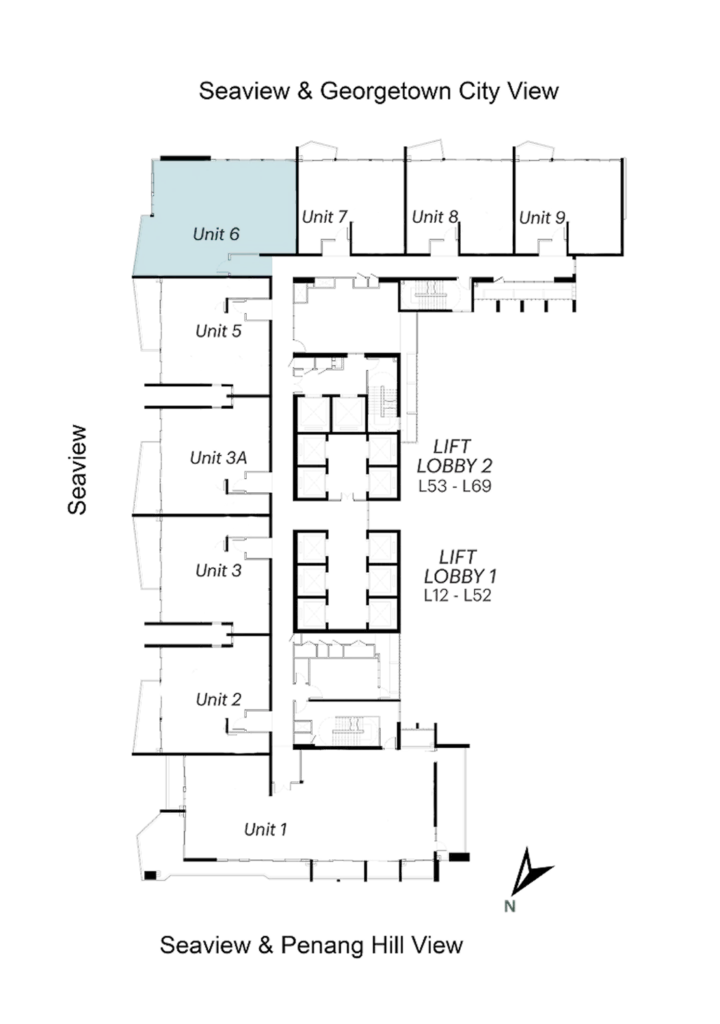
TYPE A1
Level 12-20
Level 33-48
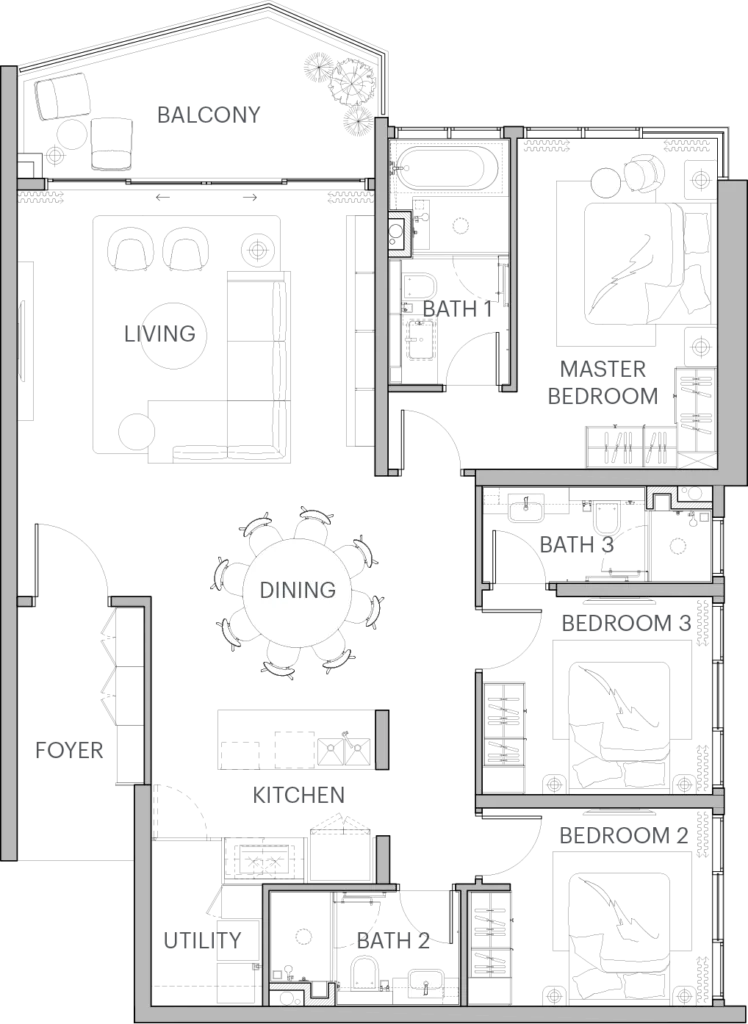
TYPE A2
Level 21-32
Level 49-66
Unit 2, 3, 3A & 5 | TYPE B
1,324 sqft
3 Bedrooms 2 Bathrooms
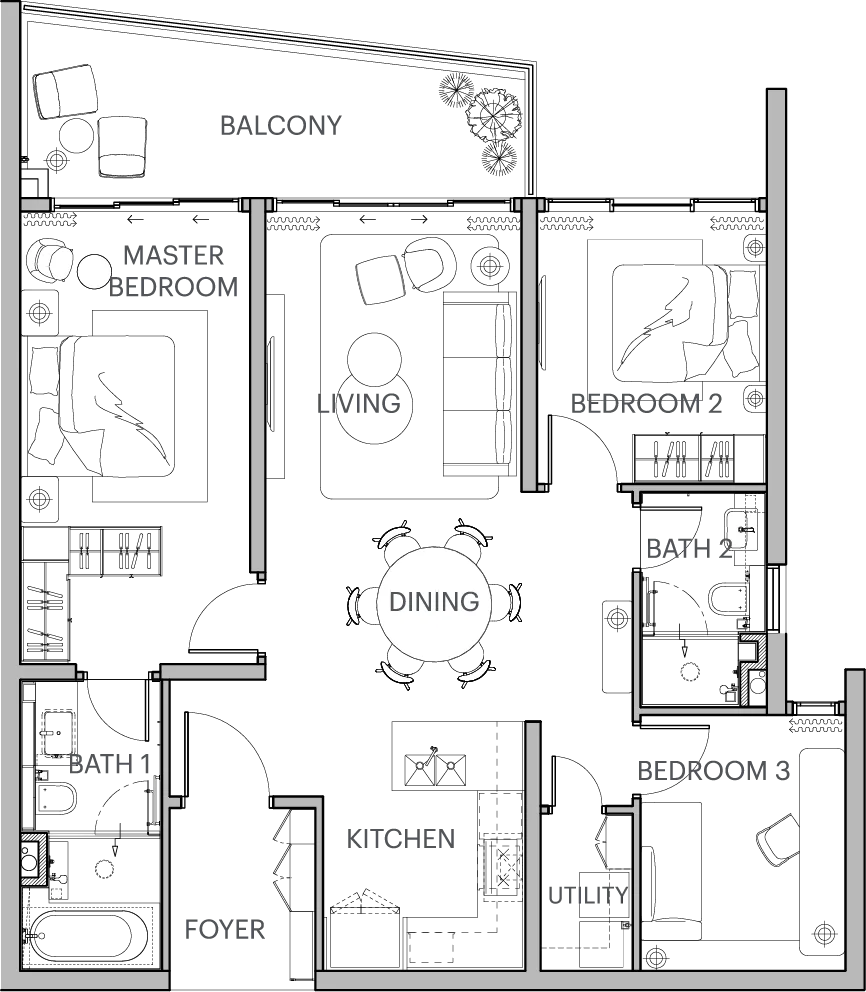

TYPE B1
Unit 2 & 3A –
Level 12-20
Level 33-48
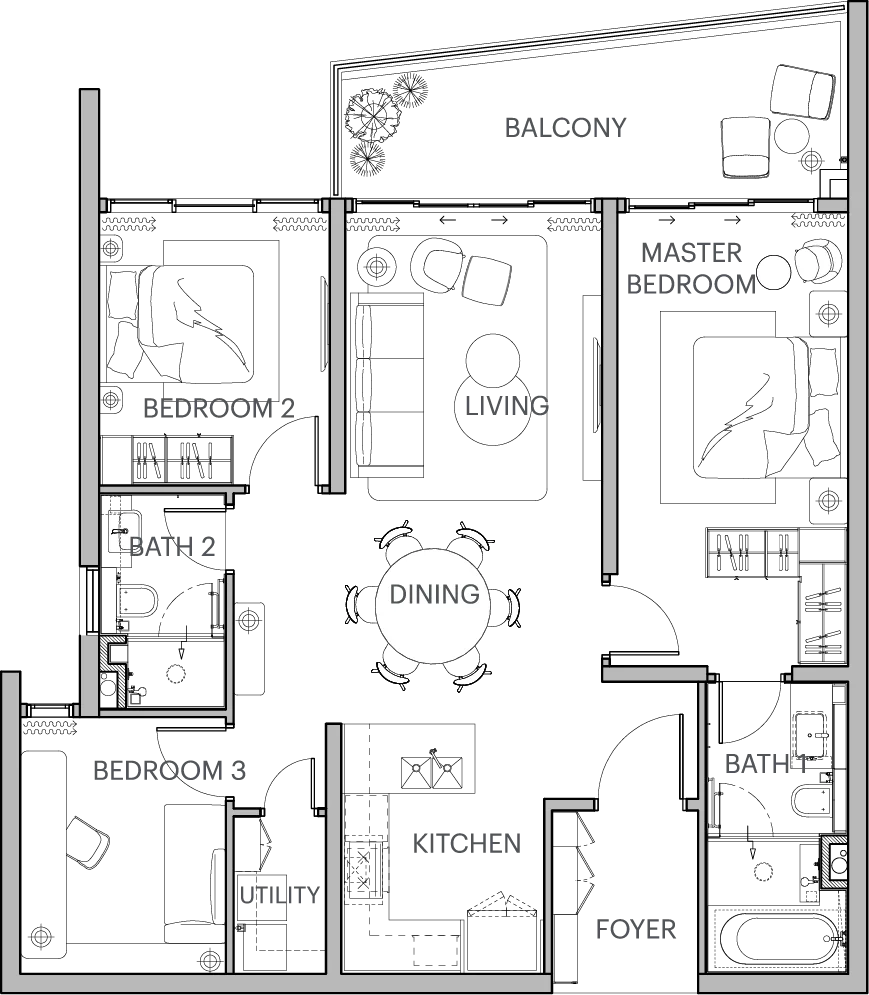
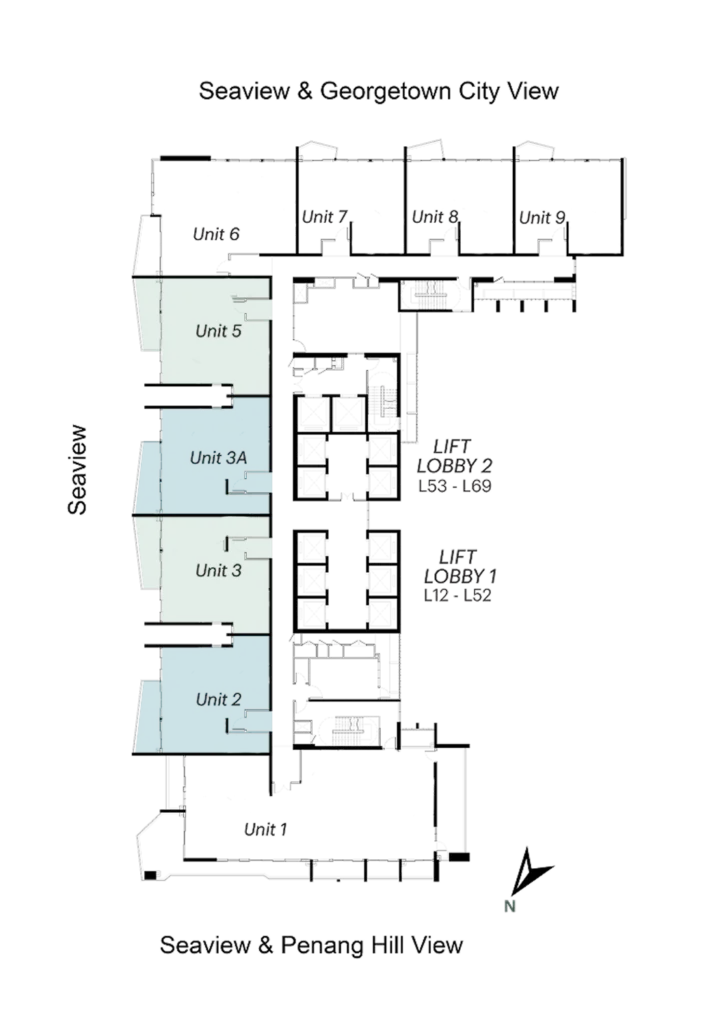
TYPE B2
Unit 3 & 5 –
Level 12-20
Level 33-48
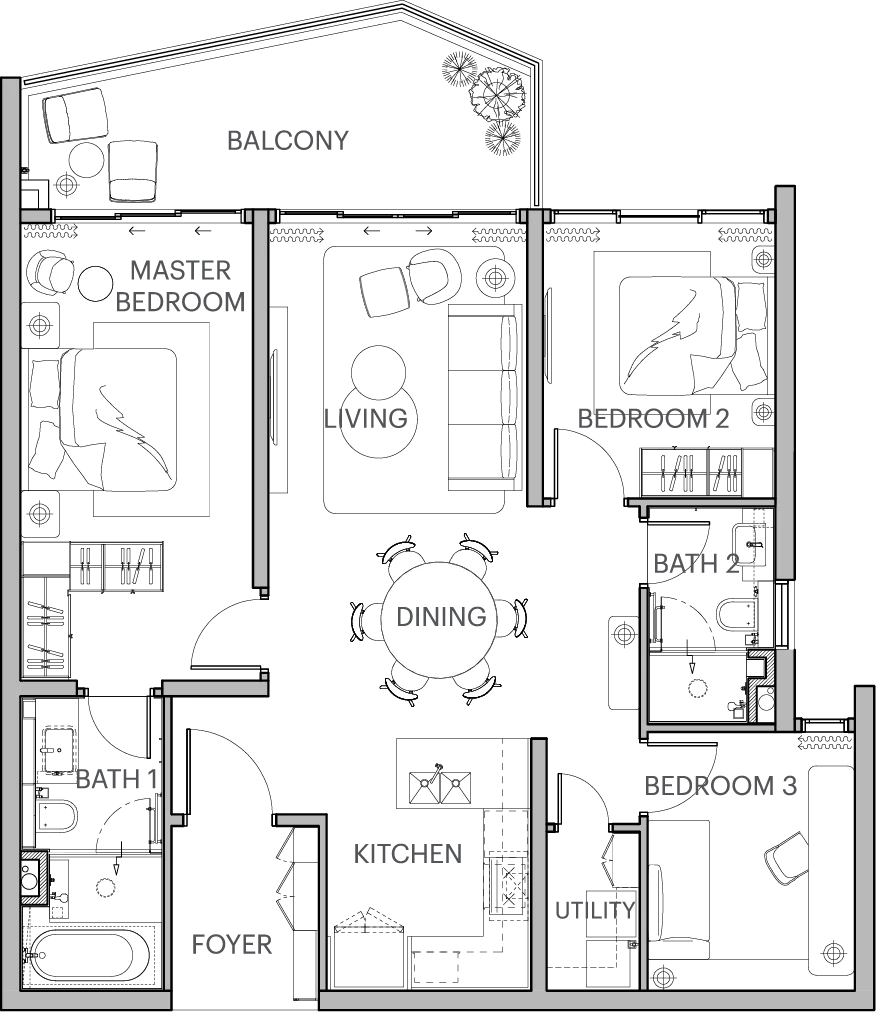
TYPE B3
Unit 2 & 3A –
Level 21-32
Level 49-65
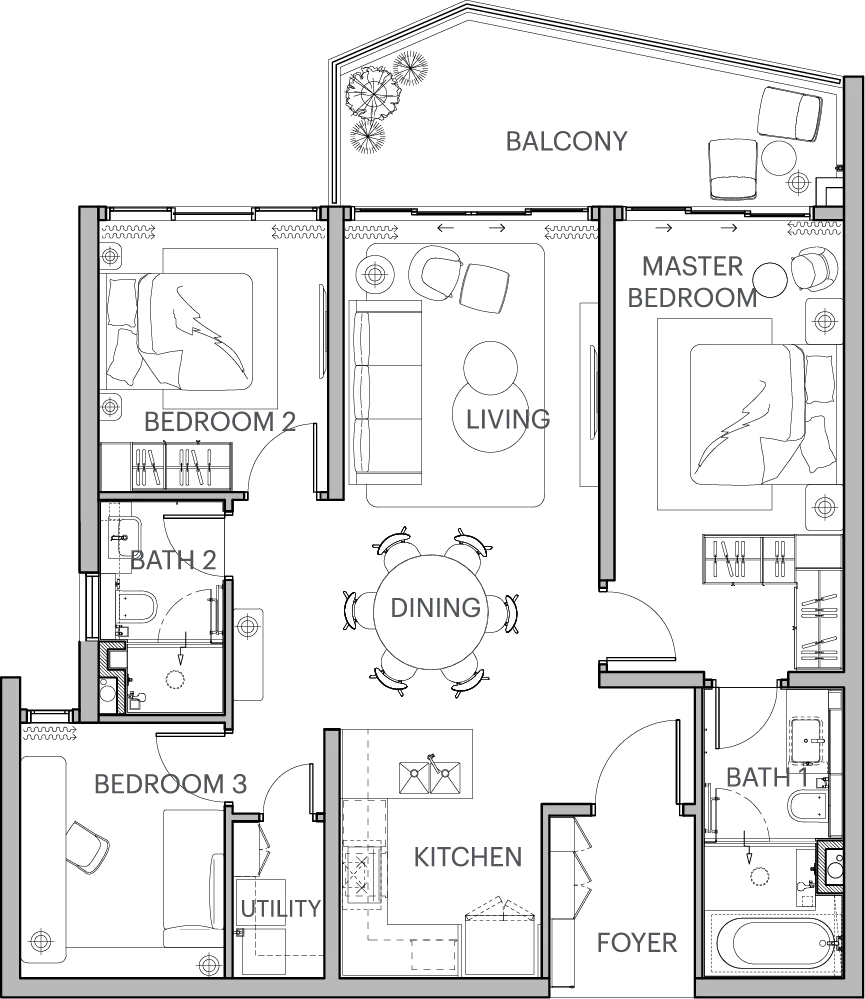
TYPE B4
Unit 3 & 5 –
Level 21-32
Level 49-65
Unit 7, 8 & 9 | TYPE C
1,033 sqft
2 Bedrooms 2 Bathrooms

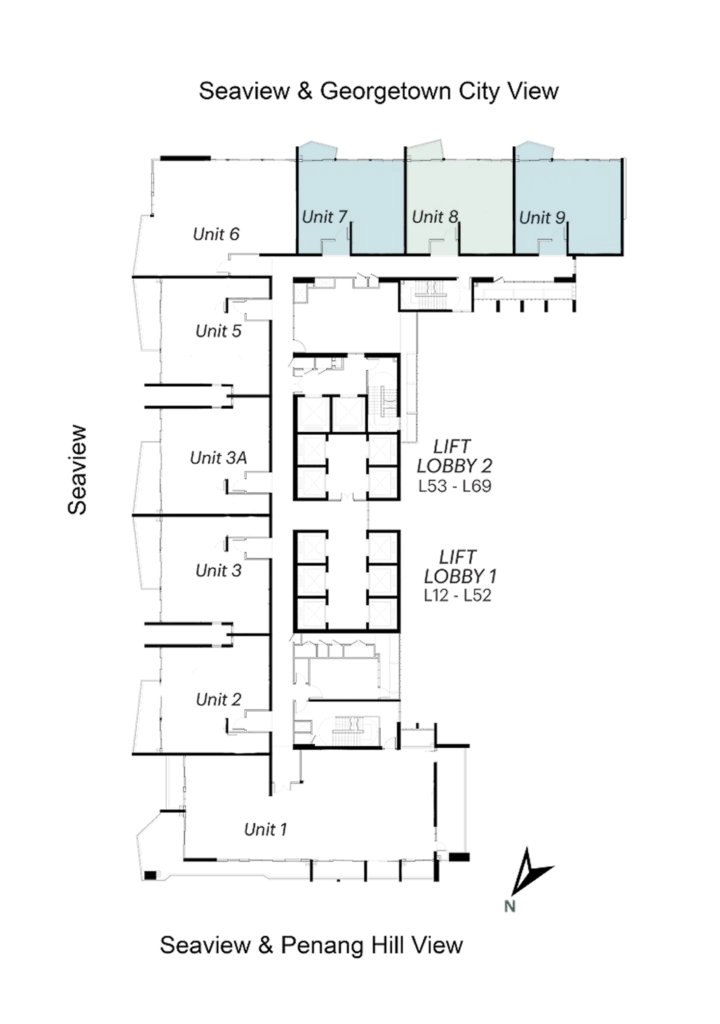
TYPE C1
Unit 7 & 9 –
Level 12-20
Level 33-48
Unit 8 –
Level 21-32
Level 49-66
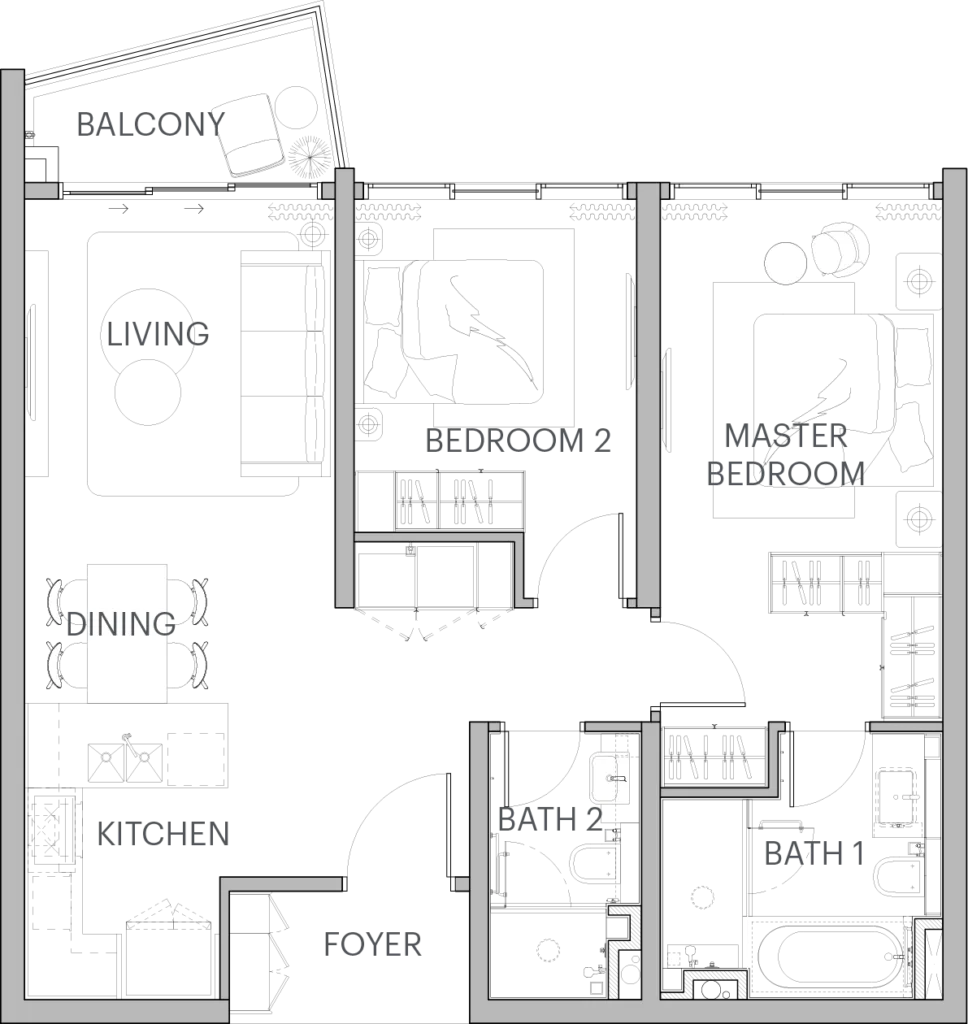
TYPE C2
Unit 8 –
Level 12-20
Level 33-48
Unit 7 & 9 –
Level 21-32
Level 49-66